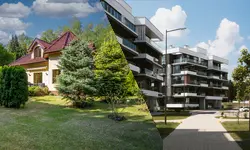
Discover the different kinds of houses – house types – to make the right choice
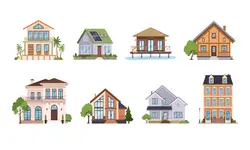
- Before house styles, understand what you are really comparing
- Detached, semi-detached or terraced house
- Village house, winegrower’s house or Vaud villa
- Swiss chalet, manor house or architect-designed house
- Prefabricated house, developer-built house or custom build
- Which house style really matches your borrowing capacity?
- Costly mistakes when choosing a house style
- FAQ about the different house styles
- Your house style must pass the financing test
When a buyer looks at the different house styles available in Switzerland, they usually think first about architecture: detached house, chalet, winegrower’s house, contemporary villa or manor house. Yet this choice determines far more than the appearance of their future home.
The shape of a house affects how much façade and roof will need to be maintained. Its position determines whether certain elements are shared with a neighbour. Its age can hide work whose cost does not appear in the listing. Its internal layout can make 180 m² surprisingly less practical than 140 m². And when a property is highly unusual, its sale price and the value recognised by a mortgage lender can diverge.
In other words, choosing a house style also means choosing a cost structure, constraints and a resale profile.
From this perspective, we will compare the main kinds of houses you will encounter in Switzerland.
Before house styles, understand what you are really comparing
One difficulty appears immediately: the labels used in property listings do not all describe the same thing.
“Semi-detached house” essentially describes the relationship between the building and the neighbouring one. “Prefabricated house” describes a construction method. “Winegrower’s house” refers to its origin and architecture. “Architect-designed house” describes how it was designed.
The same home could therefore be simultaneously:
- a semi-detached house;
- a prefabricated house;
- a primary residence;
- a high-energy-performance building;
- a contemporary house.
There is therefore no single classification of house types.
For a buyer, a much more useful method is to examine each house according to four dimensions:
- its geometry : detached, semi-detached, attached, compact or highly articulated;
- its construction : old, traditional, prefabricated, standardised or custom-built;
- its architectural identity : chalet, village house, Vaud villa, manor house, etc.;
- its legal and land status : individual plot, co-ownership, easements, common parts, restrictions or protection measures.
This list of dimensions helps avoid a first trap: buying what the listing says rather than what the plans, land register and building itself actually show.
The first overlooked indicator: how much building envelope are you buying?
Two houses can offer exactly 160 m² of living space and still be very different to maintain and heat.
Imagine:
- a compact rectangular house over two floors;
- an L-shaped house with a veranda, bay window, three setbacks, several roof sections and an annex.
Same living area. Not the same amount of façade, roofing, junctions, windows and construction details.
SwissEnergy uses precisely this concept of building compactness. The greater the ratio between the external envelope and usable floor area, the greater the potential heat loss at comparable insulation levels. Attached buildings also benefit from a smaller external envelope than completely detached buildings.
For a future homeowner, this concept can be expressed much more simply:
-> every additional square metre of building envelope will one day have to be heated, maintained, renovated or replaced.
Spectacular architecture can therefore carry an invisible “geometry tax” in the purchase price.
Detached, semi-detached or terraced house: three different household economics
These different house styles are often compared only in terms of privacy. That is not enough.
They also represent different ways of distributing land, building envelope and certain installations.
The detached house: maximum independence comes with maximum external surface

A detached house generally does not touch any neighbouring building. It has four façades and often stands on its own plot.
Its strength is obvious: independence.
You can benefit from four orientations, have more windows and, subject to municipal rules, retain greater freedom to alter the building.
But now look at the same characteristic through the eyes of the owner who will be receiving the bills for twenty years.
Four façades potentially mean:
- four façades to renovate;
- more windows;
- more land;
- more property boundaries;
- more external landscaping;
- a roof that does not benefit from any adjoining structure;
- sometimes entirely private pipes and access.
The real luxury of a detached house is therefore not just the space. It is the financial affordability to bear alone what is shared elsewhere.
This is particularly important when buying a house that is 30 or 40 years old. A mature garden is beautiful until the day a retaining wall, drainage system or 40 metres of access road has to be redone.
The semi-detached house: the interesting question is not “do I have a neighbour?”

A semi-detached house consists of two homes joined by a common wall (sometimes the garage wall). In this specific situation, it is also commonly described as an attached house.
It generally has three external façades and often provides a compromise between a detached house and denser housing.
But it would be a mistake to reduce the analysis to the sound insulation of the shared wall.
Before buying, look instead for everything that crosses the boundary between the two properties :
- continuous roof;
- gutters;
- water pipe;
- drainage pipe;
- access;
- heating;
- garage;
- ramp;
- retaining wall;
- pump;
- parking space;
- external installations.
A small shared pipe can sometimes deserve more attention than a large party wall.
Example: if a drain crosses the neighbouring plot before joining the municipal network, a future repair is no longer only a technical issue. It also becomes a question of rights, access and potentially cost sharing.
The right question to ask is therefore: “What do I own alone, and what will I continue to manage with someone else?”
Attached or terraced house: the middle is not the end

A terraced house or attached house forms part of a row of several adjoining homes.
Middle units generally have two external façades; end units have three.
This difference may seem minor. It is not.
A middle house can benefit from:
- a smaller external envelope;
- lower lateral heat losses;
- less façade to maintain.
But it may also have:
- fewer side openings;
- more rooms lit from only two orientations;
- fewer extension possibilities;
- greater dependence on the overall organisation of the development.
Do not therefore compare only a terraced house with a detached house. Also compare the middle house with the end house in the same development.
A few extra metres of façade can significantly change daylight, garden space, access and the property’s future potential.
Village house, winegrower’s house and Vaud villa: when the floor plan matters more than the square metres
Traditional house styles house styles are particularly appealing in Switzerland. But the stated floor area requires more interpretation than it may appear.
Village house: 180 m² is not necessarily 180 m² of living space
A village house is generally found in a relatively dense and older built environment.
It can offer a great deal of floor area while occupying very little land. This often explains its vertical layout: ground floor, first floor, second floor, attic and cellar.
Consider two 180 m² houses:
- The first has a living room, kitchen and office on the ground floor, with bedrooms upstairs.
- The second has six half-levels connected by two staircases and a central corridor.
The figures are identical. The way the space is used is not.
The second property may devote a significant proportion of its area to circulation. A couple with young children or someone planning for retirement may not assign the same value to those square metres.
Here is an indicator rarely shown in a property listing :
daily usable area / total advertised area
When comparing different kinds of houses, count the square metres you will actually live in, not just those you are financing.
Also check whether every area presented as usable actually has the corresponding legal status. A cellar furnished with a sofa and television does not automatically become habitable space simply because the seller has put down a rug.
Winegrower’s house: separate the spectacular from what can actually be valued
The winegrower’s house is particularly common in wine-growing regions.
Historically, its structure served several functions: living, storage, winemaking and work.
It may therefore include:
- living quarters;
- cellar;
- press room;
- business premises;
- annex;
- barn;
- spaces under the roof.
That is precisely what creates its charm. And its financial trap.
An 80 m² vaulted cellar can make an extraordinary impression during a viewing. But a spectacular square metre is not necessarily a habitable square metre, nor is it necessarily valued in the same way by the market.
Before buying this type of house, classify each space into one of the following categories:
- habitable today;
- usable but not habitable;
- convertible subject to conditions;
- impossible or very difficult to convert.
You may discover that the 300 m² house that excited you actually contains 155 m² corresponding to the residential use you are looking for.
Vaud villa: look at the details you may later want to remove
The Vaud villa is more of a regional architectural label than a legal category.
It may feature a substantial roof, dormer windows, traditional openings, shutters, generous eaves and various elements characteristic of its period.
Before buying one with the intention of “modernising it”, check the real extent of your freedom to alter it.
In buildings with heritage value or located in certain protected areas, apparently routine interventions — replacing windows, roofing, façades or adding an extension — may require additional precautions.
The right question is therefore not “Can I finance the work?”
but “Have I checked that the work I am financing can actually be authorised?”
This check should come before the budget, not after it.
Swiss chalet, manor house and architect-designed house: unusual properties have their own market
Some kinds of houses share one characteristic: they become harder to compare.
Yet comparison plays an important role in property valuation.
Swiss chalet: the same timber does not make the same property asset
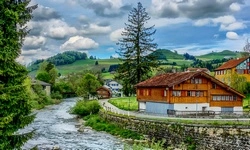
Two chalets with identical floor areas can be economically very different.
Examine in particular:
- altitude;
- orientation;
- winter sunlight;
- slope of the land;
- winter access;
- distance from the road;
- availability of parking;
- use as a primary or secondary residence;
- quality of the building envelope;
- condition of the substructure;
- the building’s potential for adaptation.
In a chalet, what is underneath can sometimes be as important as what is photographed above.
A perfectly maintained timber superstructure can stand on a lower level exposed to moisture, on a building set into a slope or above external works that are expensive to renew.
A buyer choosing this house style should therefore inspect the land and retaining structures just as carefully as the timberwork in the living room.
Manor house: distinguish living area from the scale of maintenance
A manor house can offer impressive rooms, high ceilings, woodwork, a park, outbuildings and volumes rarely available in a contemporary house.
But the cost of an older building is not proportional only to its living area.
Take a 300 m² house.
If it has:
- 35 windows;
- four richly detailed façades;
- 450 m² of roofing;
- several chimneys;
- a perimeter wall;
- large trees;
- an outbuilding;
it should not be budgeted like a modern 300 m² house.
This is what we might call the scale of maintenance.
Before buying, therefore count the expensive elements as well as the rooms.
A manor house can be affordable to buy and too expensive to maintain properly. That is a fundamental difference.
Architect-designed house: personalisation can create an invisible discount
A architect-designed house is designed specifically for a particular plot and the wishes of the client who commissioned it.
At its best, this adaptation produces an exceptional home.
But a buyer should apply a simple test:
“Is this feature exceptional because it objectively improves the house, or because it perfectly suited the person who had it built?”
Consider a few examples:
- 90 m² artist’s studio;
- indoor swimming pool;
- 70 m² principal bedroom;
- sculptural staircase occupying a large part of the living area;
- very large glazed façade;
- almost complete absence of internal doors.
Each feature may have cost a great deal.
None guarantees that the next buyer will agree to pay the same premium.
This is particularly important for a mortgage-financed purchase. Financial institutions determine their own value for the property ( collateral value) and may use, for financing purposes, a value below the price negotiated with the seller.
 Try our mortgage calculator and estimate your possible monthly payments.
Let us assume:
Negotiated price: CHF 1’400’000.–
Value accepted by the lender: CHF 1’250’000.–
Even if you believe the architecture fully justifies CHF 1’400’000.–, themortgage will be structured according to a different logic.
The gap between emotional value and bank value may therefore have to be covered by your equity.
The more unusual the house, the more this point should be checked before signing.
Prefabricated house, developer-built house and custom build: never compare only the price of the house
Some house types differ more by their construction method than by their architecture.
Prefabricated house: the building is only one part of the project
A prefabricated house is made from components manufactured in a factory before being assembled on site.
This industrialised approach generally allows a more standardised build and a shorter assembly period.
But a common comparison error is to compare the advertised price of a prefabricated house with the price of an already completed house.
You need to compare one completed project with another completed project.
The construction price may also need to include:
- land;
- purchase costs ;
- earthworks;
- site preparation;
- foundations;
- utility connections;
- notary fees ;
- taxes;
- access;
- parking spaces;
- walls and external landscaping;
- garden;
- possible additional finishing costs.
A catalogue chalet or prefabricated house priced at CHF 480’000.– is therefore not necessarily a CHF 480’000.– property project.
For mortgage financing, you need to reconstruct the full cost before moving in .
Make an enquiry now to receive mortgage financing proposals that can allow you to buy the property you want.
Developer-built house: look for the items the quotation does not show
A house or villa built by a developer generally relies on a model that has already been used, adapted to a new plot and the client’s choices.
This standardisation has an interesting advantage: major design errors may be less likely when the same model has already been built several times.
It also offers a check that few buyers use: visit a house of the same model that has already been occupied for several years.
A show house shows you the finishes <-> An occupied house shows you the reality.
Ask the owners, for example:
- which options proved unnecessary;
- where storage is lacking;
- which rooms overheat in summer;
- where noise travels;
- which equipment has already had to be replaced;
- which upgrade they would choose again today;
- which one they would no longer pay for.
You will probably learn more than by spending another hour in a flawless showroom.
Custom-built house: your budget needs a no-go zone
For an architect-designed house or a highly customised build, do not treat your entire borrowing capacity as a construction budget.
If your absolute limit is CHF 1’500’000.– and land + project are already budgeted at CHF 1’500’000.–, you do not have a budget.
You have a problem waiting for an invoice.
Keep a reserve for what is not yet known: the site, technical choices, changes during construction and equipment can all alter the final cost.
Financing should be discussed alongside the project, not after the quotations arrive.
Which house style really matches your borrowing capacity?
Here is the test that is often missing when comparing different house types.
Do not ask, “What house can I buy?”
Ask instead “What house can I buy, maintain and still finance comfortably after the first round of work?” and above all remain financially relaxed and happy after the purchase.

Consider three hypothetical properties:
House A – recent terraced house
Price: CHF 1’020’000.–
Short-term expected work: CHF 15’000.–
House B – detached house built in 1984
Price: CHF 940’000.–
Expected work: CHF 110’000.–
House C – village house
Price: CHF 890’000.–
Expected work: CHF 70’000.–
Part of the space cannot be regarded as comparable residential floor area.
By asking price, the ranking is C – B – A.
The potential economic cost already tells a very different story.
And the following are still missing:
- energy consumption;
- external maintenance;
- taxation;
- mobility;
- work over the next ten years;
- quality of the location;
- value recognised by the lender.
That is why a CHF 100’000.– difference in price does not necessarily mean CHF 100’000.– in savings.
The three-reserve test
Before choosing between several house styles, create three separate reserves:
Reserve 1: identified work
-> What you already know will need replacing.
Reserve 2: foreseeable work
-> What works today but is approaching the end of its life cycle.
Reserve 3: unforeseen costs
-> What nobody has discovered yet.
The third reserve is the least pleasant to finance and the most pleasant to have when the problem appears.
Costly mistakes when choosing a house style
Certain mistakes recur in almost every category.
Buying square metres instead of buying a floor plan
A poorly laid-out house may need 180 m² to provide the comfort another offers with 150 m².
Look at:
circulation space + stairs + difficult-to-furnish rooms + space actually used.
The price per square metre becomes less attractive when 25 m² mainly serve to move from one room to another.
Confusing cosmetic renovation with technical renovation
- Outdated kitchen: visible.
- Defective drainage: invisible.
- 1990s bathroom: visible.
- Old pipework: invisible.
- Scratched parquet: visible.
- Roof nearing the end of its service life: much less visible from the living room.
During a viewing, our attention is naturally drawn to what is immediately visible. Financially, the least photogenic elements are often the ones that deserve the most questions.
Planning a conversion before checking whether it is feasible
A beautiful barn does not automatically become two bedrooms.
A huge attic does not automatically become an apartment.
A generous garden does not automatically mean an extension can be built there.
Before including a future conversion in the value you assign to the property, check the conditions with the relevant professionals and authorities.
Using all your capital to secure the house
Putting in more equity can make financing easier.
But tying up every available franc in the purchase of an older house can also eliminate the reserve needed for the first major repair.
The best mortgage structure is therefore not necessarily the one that reduces the mortgage as much as possible.
It must also preserve the household’s financial resilience.
A mortgage adviser can compare the criteria and offers of several lenders and help you determine how to structure the financing for the property you are actually considering.
FAQ about the different house styles
Which house style is the cheapest in Switzerland?
There is no general answer. With comparable characteristics and location, a terraced house uses less land and has a smaller external envelope than a detached house. But land value, the condition of the building, required work and the municipality can easily reverse the comparison.
Does a detached house retain its value better?
Not necessarily. Its scarcity and land may be sought after, but value depends heavily on location, the potential of the plot, the condition of the building and local demand. An excellent, well-located terraced house may be more liquid than a poorly located detached house.
Is an unusual house harder to finance?
Not necessarily, but it can be harder to value. The more comparable transactions there are, the easier market valuation generally becomes. For a very unusual property, it is prudent to know the lender’s valuation before treating the financing as secured.
Semi-detached or terraced house: what is the difference?
A semi-detached house generally consists of two adjoining homes. A terraced or attached house forms part of a row of several adjoining homes. Because commercial terminology is not perfectly standardised, plans and legal documents take precedence over the wording used in the listing.
What is the best type of house when planning for retirement?
You should focus above all on the number of floors, stairs, outside access, the possibility of creating a bedroom and bathroom on the main level, and the amount of maintenance required. A large detached house can become far more demanding than a compact house when mobility declines.
Your ideal house style must also pass the financing test
Choosing among the different house styles should ultimately not be just a question of deciding which one you find most attractive.
- A detached house buys independence, but also more building envelope and maintenance.
- A semi-detached house reduces some external surfaces while creating a boundary that needs careful analysis.
- A terraced house uses land efficiently but can limit openings and alterations.
- A village house can offer a great deal of volume without every square metre having the same practical value.
- A winegrower’s house can combine magnificent spaces with very different authorised uses.
- A chalet requires you to examine its land, access and substructure just as carefully as its timberwork.
- A manor house requires you to assess not only its floor area but also its scale of maintenance.
- An architect-designed house may have exceptional value to you without the market or lender assigning exactly the same value to it.
- Finally, a prefabricated or developer-built house can provide greater predictability, provided you calculate the fully completed project rather than only the price of the building.
The right choice emerges when three answers align:
- Does this house suit the way I live?
- Can I afford its real cost for many years?
- Will the financing remain comfortable after the work and unexpected costs?
If you are beginning your search or have already identified a property, an analysis of your borrowing capacity can define the budget within which your project remains robust. Working with a mortgage adviser in your region then allows you to compare your application with the criteria of different financial institutions and look for available terms suited to your situation and the chosen property.
Legal situation certain buyers should be aware of
For people affected by federal legislation on the acquisition of real estate by persons abroad, the situation should be checked before purchase (Lex Koller).
Disclaimer: this guide provides general information about choosing and financing a house in Switzerland. It does not replace a technical survey, property valuation or legal, tax or financial advice. The feasibility of alterations, planning rules, any heritage-protection measures and mortgage conditions must be checked individually for each property and buyer.